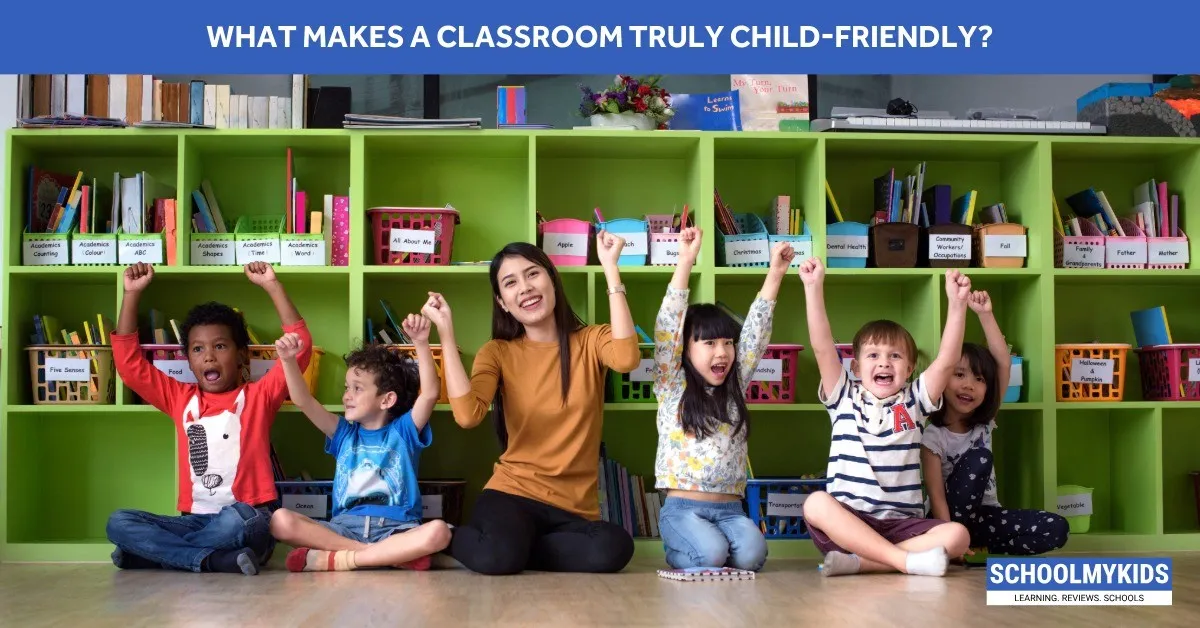
You walk into a classroom and notice something immediately. No rows of desks facing forward. Instead, low tables scattered around. Cushioned areas in corners. Books at their actual eye level. A teacher sitting cross-legged on the floor during reading time, not standing at the front.
The noise level was normal kid noise. Not dead silence. Kids were talking, collaborating, moving around without asking permission first. The teacher redirected when needed but wasn’t constantly shushing.
This is what happens when someone actually designs a classroom for how four-year-olds think and move. Most classrooms get designed by adults thinking about adult comfort. Too much focus on control. Not enough focus on actual child development.
The Physical Numbers That Matter
Indian school building standards (IS 8827) require classrooms at least 3 metres high, with minimum headroom under beams or fans of 2.6 metres. CBSE Affiliation Bye-Laws set an optimum of 40 students per section (up to 45 only in documented exceptional cases with adequate infrastructure). For preschool and nursery, the design norm is 20-25 children.
Those numbers exist for a reason. A classroom with 45 four-year-olds crammed in is chaos. A classroom with 15 is manageable because each child gets actual space to move.
Space per student matters. CBSE requires a minimum of 1 square metre of built-up floor area per child. Older Indian design standards recommend closer to 2 square metres for preschool. In practice, a workable preschool room for 20-25 children usually needs 30-50 square metres so children can actually move between activity zones. A lot of classrooms in India are half that size with double the students.
Natural light matters measurably. When classrooms have windows and natural light, students focus better. When it’s dimly lit with artificial light only, concentration drops. Eyes get tired. Behavior gets worse.
Ventilation is critical but easily overlooked. A classroom without good airflow gets stuffy. Kids get drowsy. Teachers think students are lazy. Actually, the air quality is just bad. Proper ventilation means windows can open, air moves, and everyone stays alert.
Requirement | Preschool (Ages 3-5) | Primary (Ages 6-9) | Secondary (Ages 10-14) |
Classroom size | 20-25 students | Optimum 40 (max 45 exceptional) | Optimum 40 (max 45 exceptional) |
Space per student | Aim for 1.5–2 m² (CBSE min 1 m²) | Min 1 m² | Min 1 m² |
Minimum room height | 3 meters | 3 meters | 3 meters |
Headroom under beams | 2.6 meters | 2.6 meters | 2.6 meters |
Natural light requirement | Essential | Essential | Important |
Ventilation | Multiple windows | Multiple windows | Multiple windows |
What Three-Year-Olds Actually Need From A Classroom
This age cannot sit still for long periods. A classroom designed for three-year-olds needs activity zones. A block corner. A reading nook. A water play area. An art station. They move between these, exploring.
A typical three-year-old’s sustained attention often sits around three to eight minutes, depending on interest and activity. Teachers who expect an entire classroom of three-year-olds to sit and listen for thirty minutes are fighting biology, not discipline.
The room needs to be visible from every angle. A teacher sitting down should see everything. Because this age gets into things. They taste things. They run into doorframes if unsupervised for five seconds.
All furniture needs to be low so they can access things themselves. Not bringing an adult in for everything: “help me dress” or “help me wash hands.” They learn independence by doing it themselves, even imperfectly.
Sharp corners, exposed wires, broken furniture. These are hazards for an age group that moves without thinking. A child-friendly classroom for threes is basically toddler-proofed.
Floor should be easy to clean. This age spills. Vomits. Has accidents. Hard floors beat carpet, which gets stained and holds germs.
What Seven-Year-Olds Actually Notice
By this age, peer relationships start mattering. A child notices if they don’t have a friend to sit with. If other kids don’t include them in games.
The classroom layout affects this. Clusters of desks let kids collaborate. Single-file rows reduce friendship building. Seating arrangements matter more than adults realize. A shy kid sitting next to an outgoing kid makes a difference.
This age starts feeling self-conscious. They notice if the classroom feels babyish. Posters of animals and rainbows feel okay. But not cartoonish. The environment should feel like it’s for “big kids,” not babies.
They’re developing their own opinions about things. A classroom that lets them have choices builds confidence. Assignments with some flexibility. Art where there’s not just one right answer. Math problems where they can choose methods.
This age also notices fairness intensely. If one kid gets special treatment or sits closer to the teacher, everyone notices. They’re still developing empathy. They’re very aware of rules and who’s breaking them.
Teacher tone matters a lot. A teacher who’s patient and explains feels different than one who snaps. A classroom where mistakes are part of learning versus a classroom where mistakes mean punishment creates very different behaviors.
What Eleven-Year-Olds Actually Want (Even If They Won’t Say It)
Teenagers starting secondary school suddenly have multiple classrooms and multiple teachers. The environment shifts from one cozy classroom to changing classes every 45 minutes.
This is massive for an adolescent. They’re anxious about belonging. About fitting in. About whether teachers like them.
Class size suddenly matters differently. Forty kids with an approachable teacher who knows names creates one environment. Forty kids with a teacher who doesn’t learn names creates a very different one.
A child-friendly secondary classroom is one where the teacher actually sees them. Not lecturing at them. Actually knowing that Priya is struggling, that Rohan is bored, that Isha is dealing with something at home.
The physical space should support different learning modes. Not just desks in rows. Some flexibility to group up. A space where presentations feel manageable, not terrifying. A board that’s actually readable from every seat. Lighting that’s not giving everyone a headache.
At this age, peer acceptance is psychological survival. A classroom where kids can work together builds bonds. Where they feel like they’re part of something.
Teachers who remember adolescence themselves create different energy. A teacher who acts like they understand why a thirteen-year-old’s social world feels huge is different from a teacher who dismisses teenage concerns.
The Invisible Parts That Actually Matter
The teacher-student relationship isn’t just “nice.” It’s protective. Research shows students with perceived teacher involvement show better psychological need fulfillment. Autonomy (choice in learning), competence (actual skill building), and relatedness (belonging).
When those three get met, students engage. When even one is missing, everything falls apart.
Peer relationships drive secondary school experience more than any curriculum. A classroom where kids feel socially safe learns better. A classroom with bullying or social exclusion breaks everything. Kids can’t concentrate on math when they’re worried about social survival.
Noise level sends messages. A silent classroom signals “perfection expected.” Kids get nervous. Their work suffers. A classroom with productive noise like talking or thinking out loud feels safer. Kids are willing to try things.
The materials available tell students what they’re expected to do. Lots of art supplies, science equipment, and building materials signal “make things.” Just textbooks signal “copy and memorize.” The physical environment teaches what’s valued.
Key Takeaways
Preschool classrooms need 20-25 kids maximum with roughly 1.5–2 square metres per child (CBSE minimum remains 1 m²), or students cannot move freely
Primary classrooms work for 40 students with consistent furniture and clear sight lines for teacher supervision
Natural light and proper ventilation measurably improve student focus and behavior across all ages
Classroom minimum height 3 metres, headroom under beams 2.6 metres (IS 8827 standards referenced for Indian schools)
Three-year-olds need activity zones, low furniture for independence, and toddler-proofed hazard-free space
Seven-year-olds require flexible seating supporting peer relationships and teacher-student connections
Secondary students psychologically need perceived teacher involvement, peer acceptance, and autonomous choice
Peer relationships in secondary school predict engagement more strongly than curriculum design
Classrooms serving multiple grades need flexible layouts supporting different developmental needs
Research shows students meet psychological needs (autonomy, competence, relatedness) in child-friendly spaces
Frequently Asked Questions About Child-Friendly Classrooms
Q1: My child’s classroom has 50 kids and desks in rows. Is this considered child-friendly?
Not really. Fifty exceeds the CBSE-recommended maximum of 40 (exceptionally 45). Rows limit peer interaction, which matters developmentally. If this is happening in primary or preschool, that’s concerning. In secondary, it is still over the limit, though older students cope a little better with larger groups.
Q2: Does a child-friendly classroom need expensive technology?
No. Actually, too much focus on technology sometimes reduces child-friendliness. Basics matter more. Good lighting, proper ventilation, space to move. These cost less than fancy equipment.
Q3: My child says the classroom is too hot. Is that a serious issue?
Yes, actually. Overheated classrooms reduce attention and increase discipline problems. If the school won’t address it, that’s a real problem worth escalating.
Q4: What if my child’s teacher doesn’t seem to know them well?
In large classes, it’s harder. But teachers can still prioritize learning names and knowing basic details about students. If a teacher in a class of 40 can’t do this, that’s more about effort than class size.
Q5: How much does it cost to make a classroom child-friendly?
Depends what you’re starting with. Good design with existing furniture costs nothing. Proper lighting retrofitting costs money. Safety upgrades cost money. But many elements cost nothing, just thoughtful arrangement.




Be the first one to comment on this story.